
Two-bedroom apartments at Gateway Lofts Lexington
Gateway Lofts Lexington offers two two-bedroom floor plans — the Blue Grass and the Jones — both split 2x2 layouts ranging from 1,057 to 1,197 square feet, with a bedroom and full bath on each end of the home. Every apartment includes quartz countertops, stainless steel appliances, and full-size in-unit laundry, at 380 Virginia Ave between downtown Lexington and the University of Kentucky.
Two split two-bedroom layouts, both with two full en-suite baths.
Gateway Lofts Lexington offers two two-bedroom floor plans — the Blue Grass and the Jones — ranging from 1,057 to 1,197 square feet in Lexington, KY. Both plans are split 2x2 layouts with a bedroom on each end of the home, each with its own full bathroom and walk-in closet. Both include quartz countertops, stainless steel appliances, wood-style plank flooring, and full-size in-unit laundry, plus access to the community fitness center, clubhouse, and coffee bar. Contact the leasing office or call (859) 559-4294 for current availability.
The same finish package, in both floor plans
Both two-bedroom layouts at Gateway Lofts Lexington — the compact Jones and the spacious Blue Grass — carry the same finish quality. Two full bathrooms and two walk-in closets mean neither bedroom is a compromise, regardless of which plan you choose.
2 two-bedroom layouts — pick the one that fits
Both plans are a split 2x2 — two full baths, two walk-in closets, and a bedroom on each end of the home. Contact the leasing office for current availability.
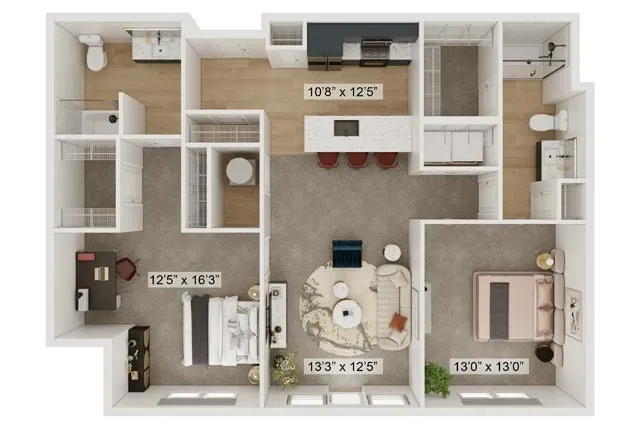
Gateway Lofts Lexington's largest floor plan, the Blue Grass is built as a true split two-bedroom. One bedroom sits at 12'5" x 16'3" with a private en-suite bath and a dedicated desk nook for working from home; the other sits at 13'0" x 13'0" with its own en-suite bath and walk-in closet. Between them, an open kitchen with a full island, a round dining table for six, and a living area anchor the home. The layout with the most acoustic separation between bedrooms in the community.
Schedule a Tour →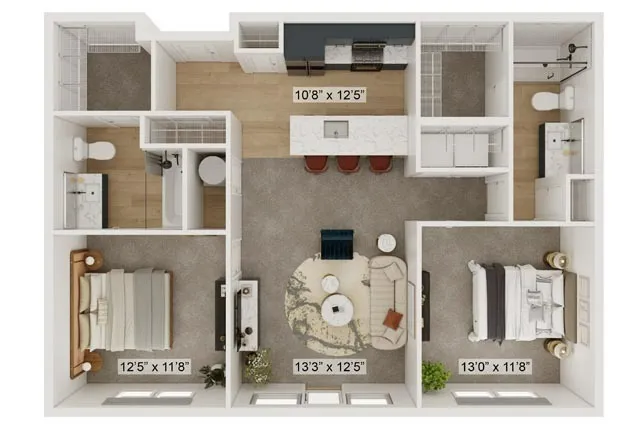
The Jones is Gateway Lofts Lexington's most compact two-bedroom at 1,057 square feet. The primary bedroom (12'5" x 11'8") includes a private en-suite bath and walk-in closet, while the second bedroom (13'0" x 11'8") sits across the home with its own full bath and closet. The shared kitchen island and dining nook keep the plan feeling open despite the smaller footprint. The plan for a renter who wants two full bathrooms and two closets without the largest square footage on the roster.
Schedule a Tour →Two-bedroom specs
| Plan | Layout | Sq Ft | Bath | Outdoor | Best Fit For |
|---|---|---|---|---|---|
| The Blue Grass | 2x2 | 1,197 | 2 | — | Largest footprint, home office setup |
| The Jones | 2x2 | 1,057 | 2 | — | Compact two-bedroom, dual bath priority |
What a day at Gateway Lofts Lexington actually looks like
Grab a cup at the complimentary coffee bar in the clubhouse before heading out — UK's main campus is under a 20-minute walk, and downtown Lexington is close behind.
The Blue Grass's built-in desk nook off the primary bedroom keeps work calls and study sessions separate from the kitchen and living space, or head down to the conference room for a change of scenery.
Wind down with a workout in the on-site fitness center, then cook together at the kitchen island every two-bedroom plan shares before settling in for the night.
Catch up with neighbors in the courtyard, swing by the mailroom for a package, and store bikes securely before a ride along South Broadway.
A two-bedroom home that's actually pet friendly
Every two-bedroom floor plan's dual walk-in closets and split-bedroom layout give pets and their people room to spread out, and the community's courtyard and bike storage areas make daily routines easier. Contact the leasing office for current pet policy, breed, weight, and deposit details.
What renters ask about 2BR apartments at Gateway Lofts
How many two-bedroom floor plans does Gateway Lofts Lexington offer?
Gateway Lofts Lexington offers two two-bedroom floor plans: the Blue Grass and the Jones, both 2x2 layouts ranging from 1,057 to 1,197 square feet with a bedroom on each end of the home.
What is the smallest two-bedroom apartment at Gateway Lofts Lexington?
The Jones is the smallest two-bedroom floor plan at Gateway Lofts Lexington at 1,057 square feet.
What is the largest two-bedroom apartment at Gateway Lofts Lexington?
The Blue Grass is the largest two-bedroom floor plan at Gateway Lofts Lexington at 1,197 square feet.
Do the two-bedroom floor plans at Gateway Lofts Lexington have two bathrooms?
Yes. Both two-bedroom floor plans include two full bathrooms, one attached to each bedroom, so both bedrooms function as private suites.
Are two-bedroom apartments at Gateway Lofts Lexington pet friendly?
Yes, Gateway Lofts Lexington is a pet-friendly community. Contact the leasing office for current pet policy, fee, and breed information.
What is included in a two-bedroom apartment at Gateway Lofts Lexington?
Every apartment at Gateway Lofts Lexington includes an in-unit washer and dryer, quartz countertops, stainless steel appliances, wood-style plank flooring, and walk-in closets. Both two-bedroom floor plans also include a kitchen island and a dedicated dining area.
Do the two-bedroom floor plans at Gateway Lofts Lexington have a balcony or patio?
The Blue Grass and Jones floor plans do not include a private balcony or patio. Residents have access to the community's shared courtyard and outdoor spaces.
Where is Gateway Lofts Lexington located?
Gateway Lofts Lexington is located at 380 Virginia Ave, Lexington, KY 40504, positioned between downtown Lexington and the University of Kentucky campus.
Tour a two-bedroom at Gateway Lofts
Walk both two-bedroom layouts in person. The leasing team can answer questions on lease terms and availability.
Schedule a Tour View All Floor Plans