
Now leasing for Fall 2027
Fill out the form below and we will reach out with more information on how to secure your off-campus apartment!
Student Apartments Near the University of Kentucky
Studio, one and two-bedroom apartments between UK's campus and downtown Lexington. Walk to class, ride Lextran free with your Wildcard ID, and come home to a bathroom of your own.
Gateway Lofts Lexington is an off-campus apartment community at 380 Virginia Ave, Lexington, KY 40504, about a 20-minute walk (1.1 miles) from the University of Kentucky's main campus and a 13-minute walk to UK Chandler Hospital. The community offers studio, one and two-bedroom apartments with in-unit washers and dryers, quartz countertops, and a private bathroom for every bedroom. Lextran Routes 13 and 15 stop within about a block, free with a UK Wildcard ID.
Off-Campus Living on the West Side of UK
Gateway Lofts Lexington sits at Virginia Avenue and South Broadway in the South Broadway Park neighborhood, the stretch of Lexington that connects the University of Kentucky with downtown. Head east on Virginia Avenue and you are on your way to campus. Head north on South Broadway and you are on your way downtown. Shopping, dining, and Lextran stops are all within a few minutes on foot, so a car is optional, not required.
Opened in 2024, the community has 257 apartments across four floor plans, from an efficient studio to two-bedroom, two-bath layouts built for roommates. Check the live pricing and availability page for current rates.
Four Floor Plans Near UK Campus
Every Gateway Lofts apartment includes an in-unit washer and dryer, quartz countertops, stainless steel appliances, and wood-style plank floors. Floor plans are named for Kentucky icons, from The Young and The Wildcat to The Blue Grass and The Jones. Dimensions below are approximate; visit all floor plans for current availability.
Studio Apartments
1 floor plan · 454 sq ft · 1 bath
- Open living and sleeping space with a separate galley kitchen
- Private full bathroom
- In-unit washer and dryer
- Ideal for living solo close to campus
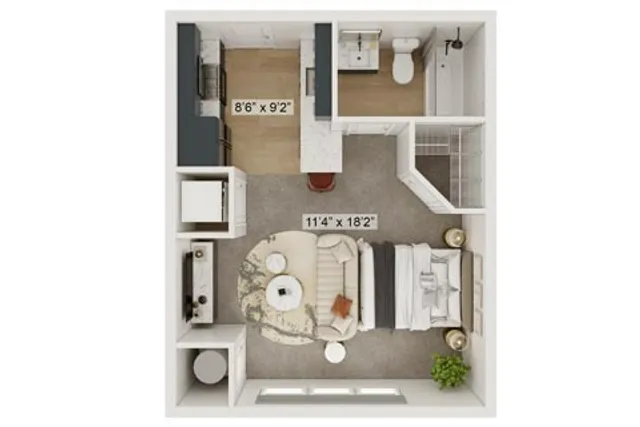 Floor plan image: E1B6__Young.png
- Kitchen8'6" x 9'2"
- Living / Sleeping11'4" x 18'2"
One-Bedroom Apartments
1 floor plan · 597 sq ft · 1 bath
- Separate bedroom with a walk-in closet
- Kitchen peninsula with bar seating
- Private full bathroom
- In-unit washer and dryer
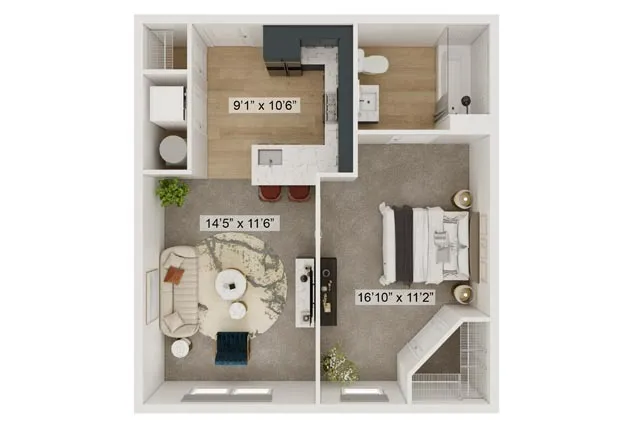 Floor plan image: G1C__Wildcat.png
- Kitchen9'1" x 10'6"
- Living14'5" x 11'6"
- Bedroom16'10" x 11'2"
Two-Bedroom Apartments
2 floor plans · 1,057 to 1,197 sq ft · 2 bath
- Two full bathrooms, one for each roommate
- Quartz kitchen island with seating for three
- Walk-in shower in one bath, tub in the other
- In-unit washer and dryer
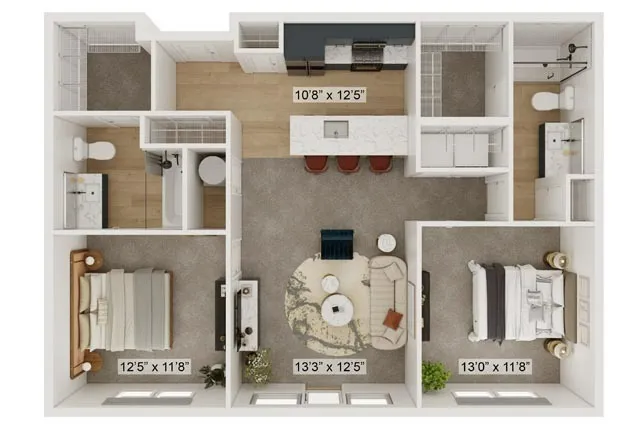 Floor plan image: G2B1__Jones.png
- Kitchen10'8" x 12'5"
- Living13'3" x 12'5"
- Bedrooms12'5" x 11'8" · 13'0" x 11'8"
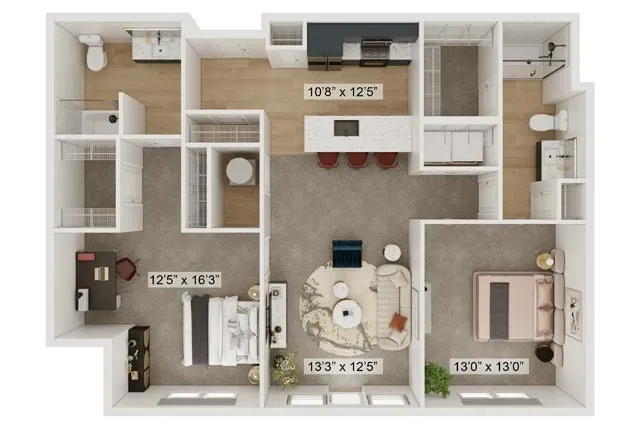 Floor plan image: G2B8__Blue_Grass.png
- Kitchen10'8" x 12'5"
- Living13'3" x 12'5"
- Bedrooms12'5" x 16'3" · 13'0" x 13'0"
Amenities That Fit a UK Schedule
Between classes, work, and everything else on your calendar, the right amenities save you time. Study in the conference room, grab a coffee on your way out, and fit in a workout without leaving the building. See the full list on the Gateway Lofts amenities page.
In Your Apartment
- In-unit washer and dryer
- Quartz countertops and navy shaker-style cabinetry
- Stainless steel appliances, including dishwasher and microwave
- Wood-style plank flooring
- A private bathroom for every bedroom
- Walk-in closets in select plans
- Private balconies in select units
Study & Work
- Conference room for group projects and study sessions
- Clubhouse with space to spread out
- Complimentary coffee bar
- Kitchen islands that double as a workspace
- Individual Study Rooms*(*coming in 2027)
Social & Outdoor
- Courtyard and outdoor lounge
- Clubhouse for hanging out with friends
- Resident events throughout the year
- Steps from South Broadway shopping and dining
Fitness & Convenience
- Fitness center
- Bike storage
- Package receiving and mailroom
- Elevator access
- On-site parking (fees apply)
- Pet friendly for cats and dogs
- Furniture rental packages through CORT
Walk to Class. Ride Free. Be Downtown in Minutes.
Times are approximate and vary by route, destination on campus, and time of day. UK students, faculty, and staff ride any Lextran route free with a Wildcard ID.
Questions UK Students Ask About Gateway Lofts
Location & Access
Gateway Lofts Lexington, at 380 Virginia Ave in Lexington, KY 40504, is an off-campus apartment community about a 20-minute walk (1.1 miles) from the University of Kentucky's main campus. Built in 2024, the community offers studio, one and two-bedroom apartments with in-unit washers and dryers, quartz countertops, stainless steel appliances, and wood-style plank floors. Every bedroom has its own bathroom, including in the two-bedroom, two-bath layouts. Lextran Routes 13 and 15 stop within about a block of the property, and UK students ride Lextran free with a Wildcard ID. Explore all Gateway Lofts floor plans or schedule a tour to see the community in person.
Gateway Lofts Lexington is about 1.1 miles from the University of Kentucky's main campus, roughly a 20-minute walk or a 7-minute bike ride. The community sits near the corner of Virginia Avenue and South Broadway on the west side of campus, between UK and downtown Lexington. Walking east on Virginia Avenue takes you straight toward campus, past UK's Press Avenue parking garage along the way. UK HealthCare's Chandler Hospital is about 0.7 miles away, a 13-minute walk, which makes the location practical for students with classes or clinical hours on the medical campus. If you would rather ride, Lextran stops on Virginia Avenue and South Broadway are a short walk from the front door. See the Gateway Lofts commute guide for more routes.
Lextran Route 15 (Red Mile) stops on Virginia Avenue next to the property, and Route 13 (South Broadway) stops along South Broadway about a block away. Route 15 connects the neighborhood with the University of Kentucky, and Route 13 runs along South Broadway toward downtown Lexington. Route 5 (Nicholasville Road) and UK's campus bus routes are also within a short walk. Through the partnership between UK and Lextran, UK students, faculty, and staff ride any Lextran route free by showing their Wildcard ID. Route 58 provides night service along South Broadway. Schedules change during academic breaks and holidays, so check lextran.com or a transit app before you head out.
From Gateway Lofts you can walk to shopping, dining, The Red Mile, UK's medical campus, and the University of Kentucky's main campus. South Broadway Marketplace is about a 3-minute walk and Simpson Center about 4 minutes, so everyday errands stay close to home. The Red Mile, Lexington's historic harness racing track with dining and events, is about a 5-minute walk down South Broadway. UK Chandler Hospital is about 13 minutes on foot, and UK's main campus is about 20 minutes. Downtown Lexington, Rupp Arena, and Transylvania University are a short drive or bus ride north. On UK home football Saturdays, Lextran has run its gameday shuttle from the South Broadway Plaza lot at Export Street, right next door. Explore the Gateway Lofts neighborhood guide for more.
Leasing & Fees
Gateway Lofts Lexington offers flexible lease lengths, so you can choose a term that fits your academic year, internship, or graduation timeline. Because lease options and move-in dates change throughout the year, the leasing office is the best source for the terms available on the specific apartment you want. Ask about lease lengths that line up with UK's fall and spring semesters, summer start dates, and renewal options if you plan to stay through graduation. For current rates and specials, visit the Gateway Lofts pricing page or call the leasing office at (859) 559-4294.
No. Utilities are not included in rent at Gateway Lofts Lexington, and residents set up and pay for their own utility accounts. Before you sign, ask the leasing office which providers serve the building and what residents typically budget each month for a studio, one-bedroom, or two-bedroom apartment. Building utilities into your plan up front gives you a true picture of your monthly cost. If you are sharing a two-bedroom with a roommate, agree early on how you will split the bills. The leasing team can walk you through utility setup as part of move-in.
Yes. Gateway Lofts Lexington offers two two-bedroom, two-bath floor plans built for sharing, with two full bathrooms so each roommate has a bathroom of their own. The Jones (1,057 square feet) and Blue Grass (1,197 square feet) layouts each share an open kitchen with a large quartz island, a living room, and an in-unit laundry closet. Each bedroom has its own closet, and the Blue Grass plan includes a larger 12'5" x 16'3" bedroom with room for a desk. Contact the leasing office to learn how to apply together and what each applicant needs to qualify.
You can apply online at gatewayloftslexington.com or in person at the leasing office at 380 Virginia Ave, Lexington, KY 40504. The leasing office is open Monday through Friday from 10 AM to 6 PM and Saturday from 10 AM to 5 PM. Want to see the apartments first? Schedule a tour and bring the student apartment tour checklist to compare communities side by side. The Gateway Lofts off-campus housing guide covers leasing timing, costs, and what to have ready before you start your application.
Apartment Features
Gateway Lofts Lexington offers four floor plans: one studio, one one-bedroom, and two two-bedroom, two-bath layouts, ranging from about 454 to 1,197 square feet. The Young studio (454 square feet) combines living and sleeping space with a separate galley kitchen and a walk-in closet. The Wildcat one-bedroom (597 square feet) adds a separate bedroom with a walk-in closet and a kitchen peninsula with bar seating. The Blue Grass and The Jones two-bedrooms (1,197 and 1,057 square feet) feature a quartz kitchen island with seating for three and two full bathrooms. Every plan includes an in-unit washer and dryer, quartz countertops, and stainless steel appliances. See all floor plans and availability.
Yes. Every bedroom at Gateway Lofts Lexington comes with its own bathroom. Studio and one-bedroom apartments include one full bathroom, and both two-bedroom floor plans include two full bathrooms, so roommates never have to share. In two-bedroom apartments, the kitchen, living room, and laundry are shared spaces, while each bedroom and bathroom stays private. Two-bedroom layouts pair a glass-enclosed walk-in shower in one bathroom with a tub in the other, both finished with quartz vanities and wood-style flooring.
Yes. Gateway Lofts Lexington has a conference room and clubhouse where residents can study, meet a project group, or take a video call outside their apartment. The complimentary coffee bar is close by when a long study session needs a refill. Inside the apartments, the larger bedroom in the Blue Grass two-bedroom plan has room for a full desk setup, and the quartz kitchen islands double as an extra workspace. When you need campus libraries, labs, or office hours, UK's main campus is about a 20-minute walk or a quick Lextran ride away. View all Gateway Lofts amenities.
Parking & Pets
Yes. On-site parking is available at Gateway Lofts Lexington, with fees charged per vehicle. Contact the leasing office for current availability and rates. Many residents find they can leave the car parked most days: UK's main campus is about a 20-minute walk, Lextran Routes 13 and 15 stop within about a block, and UK students ride Lextran free with a Wildcard ID. South Broadway Marketplace and Simpson Center are only a few minutes away on foot, and bike storage is available on site. A UK campus parking permit is an added expense, so walking, biking, or riding the bus to class can make a real difference in your monthly budget.
Yes. Gateway Lofts Lexington is a pet-friendly community that welcomes cats and dogs. Contact the leasing office for the current pet policy, including weight limits, the number of pets allowed per apartment, one-time pet fees, and monthly pet rent. The leasing team can also explain pet registration and what to bring on move-in day. Service animals and emotional support animals are accommodated in accordance with applicable fair housing laws, regardless of standard pet policies.
Find Your Apartment Near UK
Tour Gateway Lofts Lexington, compare floor plans, and apply online. Our leasing team is happy to help you find the right fit for your time at UK.
380 Virginia Ave, Lexington, KY 40504 · (859) 559-4294
Leasing office: Mon–Fri 10 AM–6 PM · Sat 10 AM–5 PM · Sun closed