
The one-bedroom at Gateway Lofts Lexington
Gateway Lofts Lexington's one-bedroom floor plan, the Wildcat, is built around an open kitchen and living area with full-size in-home laundry, quartz countertops, and stainless steel appliances. Located at 380 Virginia Ave in the South Broadway Park neighborhood, between Downtown Lexington and the University of Kentucky.
One efficient one-bedroom footprint, built around what matters.
Gateway Lofts Lexington offers one one-bedroom floor plan, the Wildcat, at 597 square feet, in the South Broadway Park neighborhood of Lexington, KY. It includes a full-size in-unit washer and dryer, stainless steel appliances, quartz countertops, and a walk-in closet, with a balcony available on select units. For current pricing and availability, visit the pricing page or call (859) 347-3774.
A finish package built for everyday one-bedroom living
Every Wildcat one-bedroom apartment at Gateway Lofts Lexington comes with the same kitchen finishes, flooring, and in-home conveniences.
The Wildcat — Gateway Lofts' one-bedroom
An open kitchen and living layout paired with a generously sized bedroom. For current pricing, visit the pricing page.
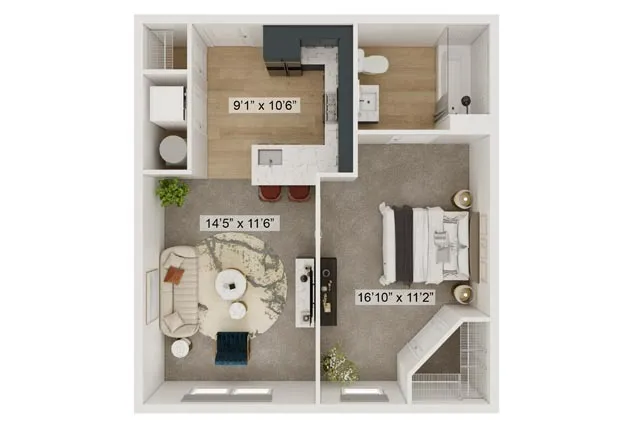
Gateway Lofts' one-bedroom floor plan. A peninsula kitchen opens directly into a combined living and dining area, and the bedroom stretches to roughly 17 feet across for a well-separated sleeping space. The bathroom pairs a full tub/shower combination with a dedicated storage closet just outside it, plus a coat closet near the entry.
View Pricing & Availability →What a day at Gateway Lofts Lexington actually looks like
Grab a cup at the clubhouse's complimentary coffee bar before heading out. The University of Kentucky campus is about a 20-minute walk from your front door.
The on-site conference rooms give residents a place to spread out for a call or a study session without leaving the building.
The community fitness center is available for a workout on your own schedule, no gym commute required.
Weekend errands and dining options at South Broadway Marketplace and 373 Virginia Ave are both within a few minutes' walk, and bike storage is on-site for longer rides.
A one-bedroom home that's actually pet friendly
The Wildcat floor plan welcomes cats and dogs. Pet fees, weight limits, and any breed guidelines are set by the leasing office and are confirmed at the time of application, since policies can change — contact the leasing office for current pet policy details before you apply.
What renters ask about the Wildcat at Gateway Lofts
What one-bedroom floor plan does Gateway Lofts Lexington offer?
Gateway Lofts Lexington offers one one-bedroom, one-bathroom floor plan, the Wildcat, at 597 square feet.
How much does a one-bedroom apartment cost at Gateway Lofts Lexington?
Pricing for the Wildcat one-bedroom apartment at Gateway Lofts Lexington varies by lease term and current availability. Because rates are updated regularly, the most accurate pricing is available on the pricing page or by calling the leasing office at (859) 347-3774.
How big is the Wildcat one-bedroom apartment at Gateway Lofts Lexington?
The Wildcat one-bedroom floor plan at Gateway Lofts Lexington measures 597 square feet, with an open kitchen and living area and a separate bedroom.
What's included in the Wildcat floor plan at Gateway Lofts Lexington?
The Wildcat floor plan includes a full-size in-unit washer and dryer, stainless steel appliances, quartz countertops, a walk-in closet, and a full tub/shower bathroom. A balcony is available on select Wildcat units.
Is the Wildcat one-bedroom at Gateway Lofts Lexington pet friendly?
Yes. Gateway Lofts Lexington welcomes cats and dogs in the Wildcat one-bedroom apartment. Pet fees, weight limits, and breed guidelines are set by the leasing office and are confirmed at the time of application, since policies can be updated.
Does the Wildcat floor plan include in-unit laundry?
Yes. The Wildcat one-bedroom apartment at Gateway Lofts Lexington includes a full-size washer and dryer inside the unit.
Is Gateway Lofts Lexington within walking distance of the University of Kentucky?
Gateway Lofts Lexington sits in the South Broadway Park neighborhood, about a 20-minute walk or roughly 1.1 miles from the University of Kentucky campus, with Downtown Lexington also nearby.
Does the Wildcat one-bedroom have a balcony?
A balcony is available on select Wildcat units at Gateway Lofts Lexington. Because balcony availability depends on which specific unit is open, confirm current balcony availability with the leasing office.
Tour the Wildcat at Gateway Lofts
Walk through the one-bedroom layout in person. The leasing team can answer questions on current pricing, lease terms, and availability.
Schedule a Tour View All Pricing