
Studio apartments at Gateway Lofts Lexington
The Young studio, unfurnished and available on flexible lease terms, set between Downtown Lexington and the University of Kentucky. This studio pairs a full galley kitchen with an open living and sleep area, in-unit laundry, and a dedicated walk-in closet.
Where your lifestyle lives — right between campus and downtown.
Gateway Lofts Lexington offers 1 studio floor plan, the Young, at 454 square feet in Lexington, KY. The Young is unfurnished, offered on flexible lease terms, and includes a galley kitchen, in-unit washer and dryer, a dedicated walk-in closet, and a bathroom set apart from the main living area. The studio includes full access to the fitness center, clubhouse, conference room, mailroom, and bike storage. For more details, call (859) 559-4294.
What's included, no matter the lease term
Every Young studio at Gateway Lofts Lexington is built to the same finish standard, from the kitchen to the closets.
The Young — Gateway Lofts Lexington's studio layout
A compact, efficient studio built around a full bath and in-unit laundry, with a living and sleep area designed to make 454 square feet feel deliberate rather than tight.
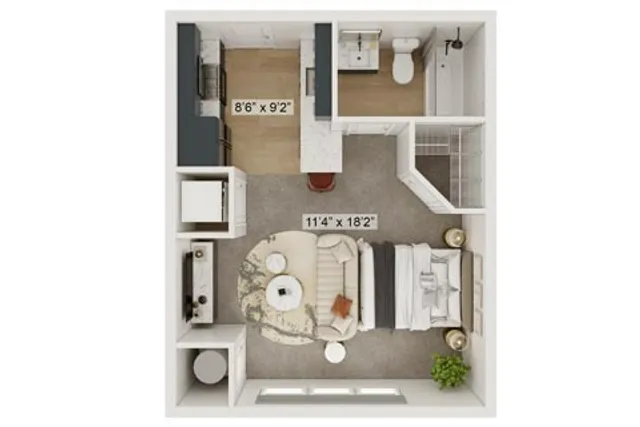
An efficient studio footprint built around an elongated 11'4" x 18'2" living and sleep area that naturally splits into a lounge zone near the entry and a sleeping zone at the far end, without needing an extra wall to do it. A dedicated walk-in closet sits alongside a separate entry closet, giving this plan strong built-in storage for its size, and the bathroom is set apart from the main living area for privacy.
Contact Us About This Plan →What a day at Gateway Lofts Lexington actually looks like
Start the day in the on-site fitness center before heading out — no need to factor a separate gym commute into the morning.
Take a call or study session in the conference room, then swing by the mailroom to grab a package on the way back to the studio.
Trade the studio for the clubhouse when it's time to hang out with neighbors or just work somewhere with a change of scenery.
Pull a bike from on-site storage and cover the short distance between campus and Downtown Lexington without needing a car.
Studios that are actually pet friendly
The Young studio welcomes pets, with on-site bike storage and clubhouse space that make it easy to build a routine around a walk. Pet policy details — including any deposit, breed, or weight guidelines — are best confirmed directly with the leasing office, since those specifics can change.
What renters ask about the Young at Gateway Lofts Lexington
How many studio floor plans does Gateway Lofts Lexington offer?
Gateway Lofts Lexington offers 1 studio floor plan, the Young, at 454 square feet.
Is the Young studio apartment furnished?
No, the Young studio at Gateway Lofts Lexington is unfurnished and available on flexible lease terms.
Is the Young studio apartment pet friendly?
Yes, Gateway Lofts Lexington is a pet-friendly community. Contact the leasing office for current pet policy, deposit, and any breed or weight guidelines, since those details are subject to change.
What is included in the Young studio apartment?
The Young studio includes a full galley kitchen, in-unit washer and dryer, a walk-in closet plus an entry closet, and access to community amenities including the fitness center, clubhouse, conference room, mailroom, and bike storage.
Does the Young studio apartment have a walk-in closet?
Yes, the Young studio includes a dedicated walk-in closet in addition to its entry closet.
How close is the Young studio apartment to the University of Kentucky campus?
Gateway Lofts Lexington sits between Downtown Lexington and the University of Kentucky campus, making both a short walk or bike ride from the community.
Tour the Young at Gateway Lofts Lexington
Walk the Young studio in person. The leasing team can answer questions on lease terms and availability.
Schedule a Tour Contact Leasing